

Listing Courtesy of: NTREIS / Listed By: Suzanne "Suzy" Swaney, Century 21 Crew - Contact: 214-334-8492
2601 Wesley Avenue Aubrey, TX 76227
Active (120 Days)
$439,000 (USD)

Description
MLS #:
21391587
21391587
Lot Size
7,405 SQFT
7,405 SQFT
Type
Single-Family Home
Single-Family Home
Year Built
2020
2020
School District
Denton Isd
Denton Isd
County
Denton County
Denton County
Listed By
Suzanne "Suzy" Swaney, Century 21 Crew, Contact: 214-334-8492
Source
NTREIS
Last checked Oct 19 2026 at 10:15 AM GMT+0000
NTREIS
Last checked Oct 19 2026 at 10:15 AM GMT+0000
Bathroom Details
- Full Bathrooms: 2
- Half Bathroom: 1
Interior Features
- Plumbed for Gas In Kitchen
- Gas Cooktop
- Pantry
- Open Floorplan
- Eat-In Kitchen
- Granite Counters
- Kitchen Island
- Walk-In Closet(s)
Subdivision
- Winn Ridge Ph 1B
Property Features
- Fireplace: 1
- Fireplace: Electric
- Fireplace: Living Room
Homeowners Association Information
- Dues: $594
Flooring
- Carpet
- Luxury Vinyl Plank
Exterior Features
- Roof: Shingle
Utility Information
- Utilities: City Sewer, City Water, Co-Op Electric
School Information
- Elementary School: Sandbrock Ranch
Garage
- Garage
Parking
- Garage
- Concrete
Stories
- 2
Living Area
- 2,982 sqft
Additional Information: Crew | 214-334-8492
Location
Estimated Monthly Mortgage Payment
*Based on Fixed Interest Rate withe a 30 year term, principal and interest only
Listing price
Down payment
%
Interest rate
%Mortgage calculator estimates are provided by CENTURY 21 Real Estate LLC and are intended for information use only. Your payments may be higher or lower and all loans are subject to credit approval.
Disclaimer: Copyright 2026 North Texas Real Estate Information System (NTREIS). All rights reserved. This information is deemed reliable, but not guaranteed. The information being provided is for consumers’ personal, non-commercial use and may not be used for any purpose other than to identify prospective properties consumers may be interested in purchasing. Data last updated 10/19/26 03:15








Upstairs offers plenty of room to spread out with three additional bedrooms, a full bath, separate game room, and an oversized media room—perfect for movie nights, gaming, sports, or a dedicated home theater.
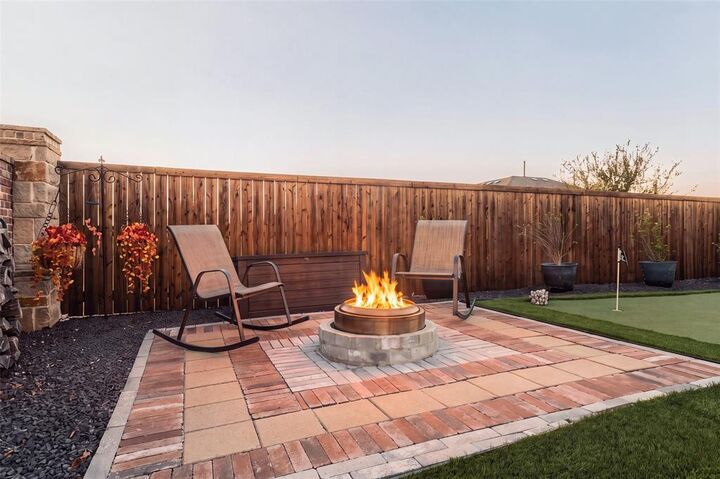
The backyard is a standout feature. An extended covered patio with motorized shades opens to a fully turfed yard complete with a private putting green and dedicated fire pit area, creating a low-maintenance space ready for year-round entertaining.
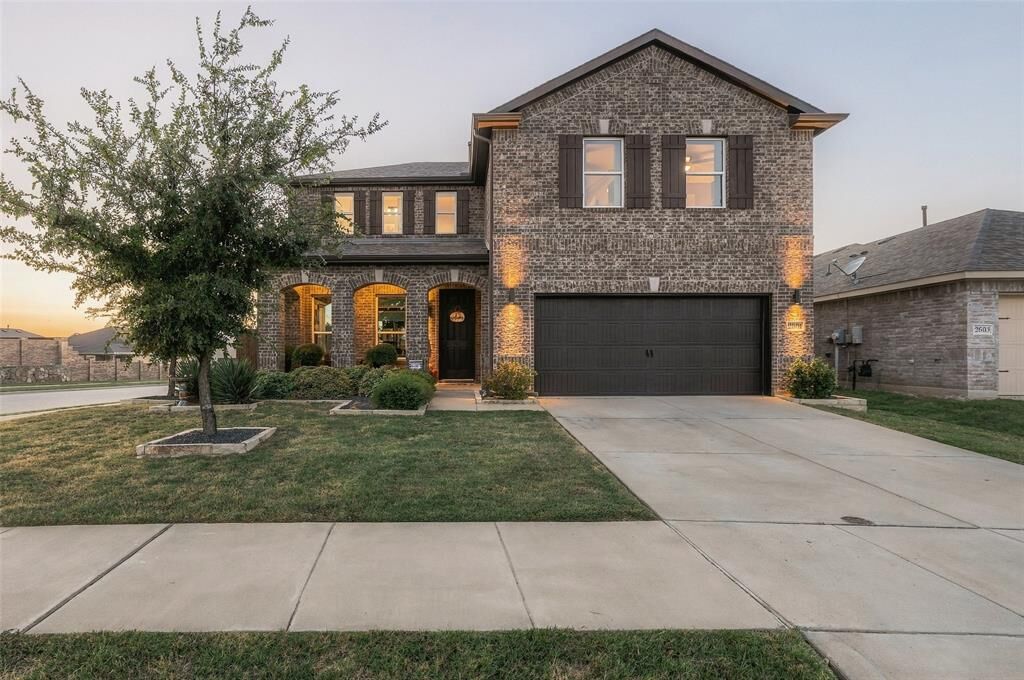
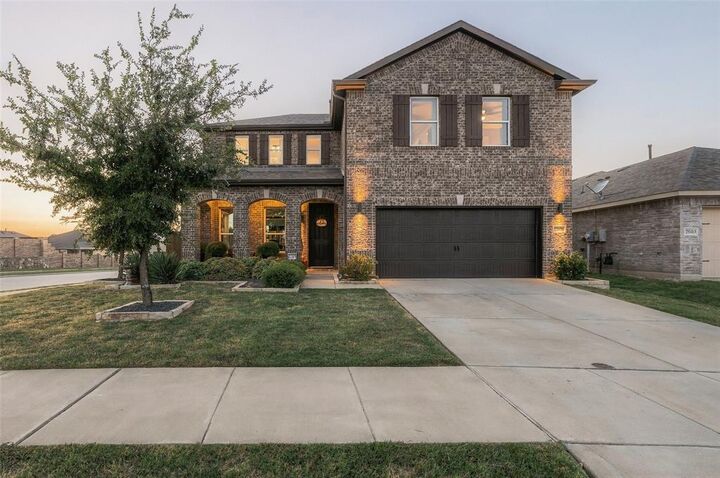
Additional features include insulated interior walls for enhanced sound reduction and privacy, generous storage, and a desirable corner-lot location. Just a short walk from Winn Ridge amenities, residents can enjoy community pools, pickleball courts, playgrounds, and walking trails.
Conveniently located near Hwy 380 with access to shopping, dining, and Denton ISD schools, this home offers the space, versatility, and upgraded outdoor living that can be hard to find in one property.